Read the guidance together with the actual finished product, raw material, target output, packaging format and factory conditions. General information does not replace model confirmation.
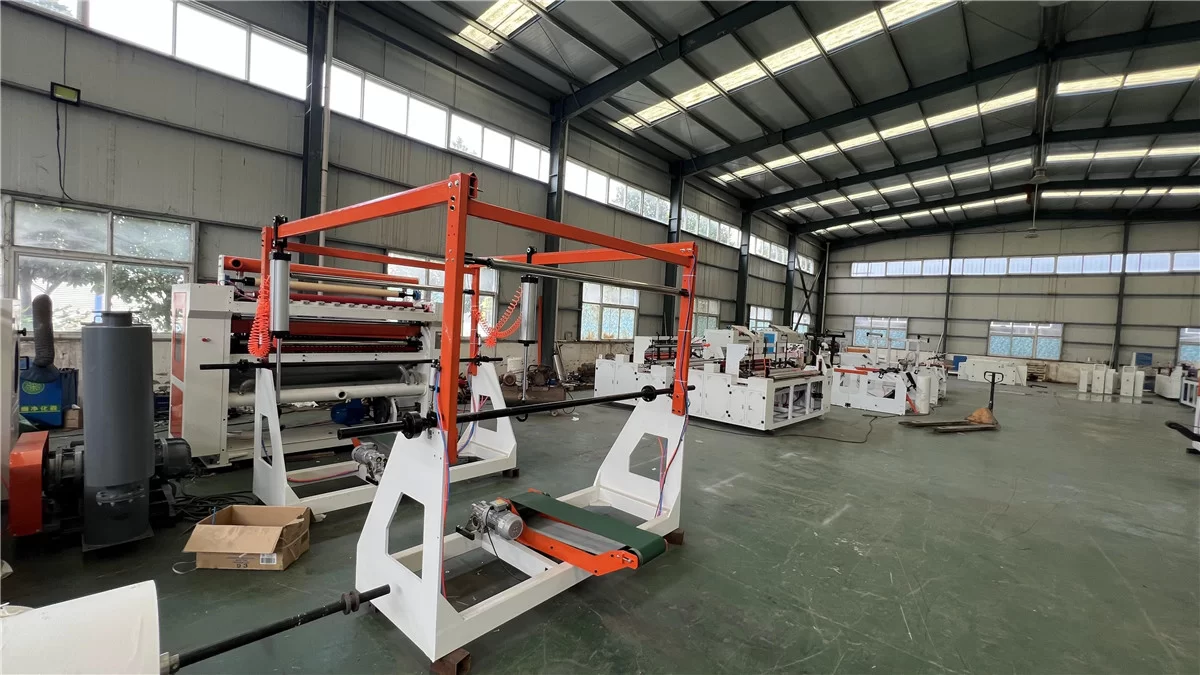
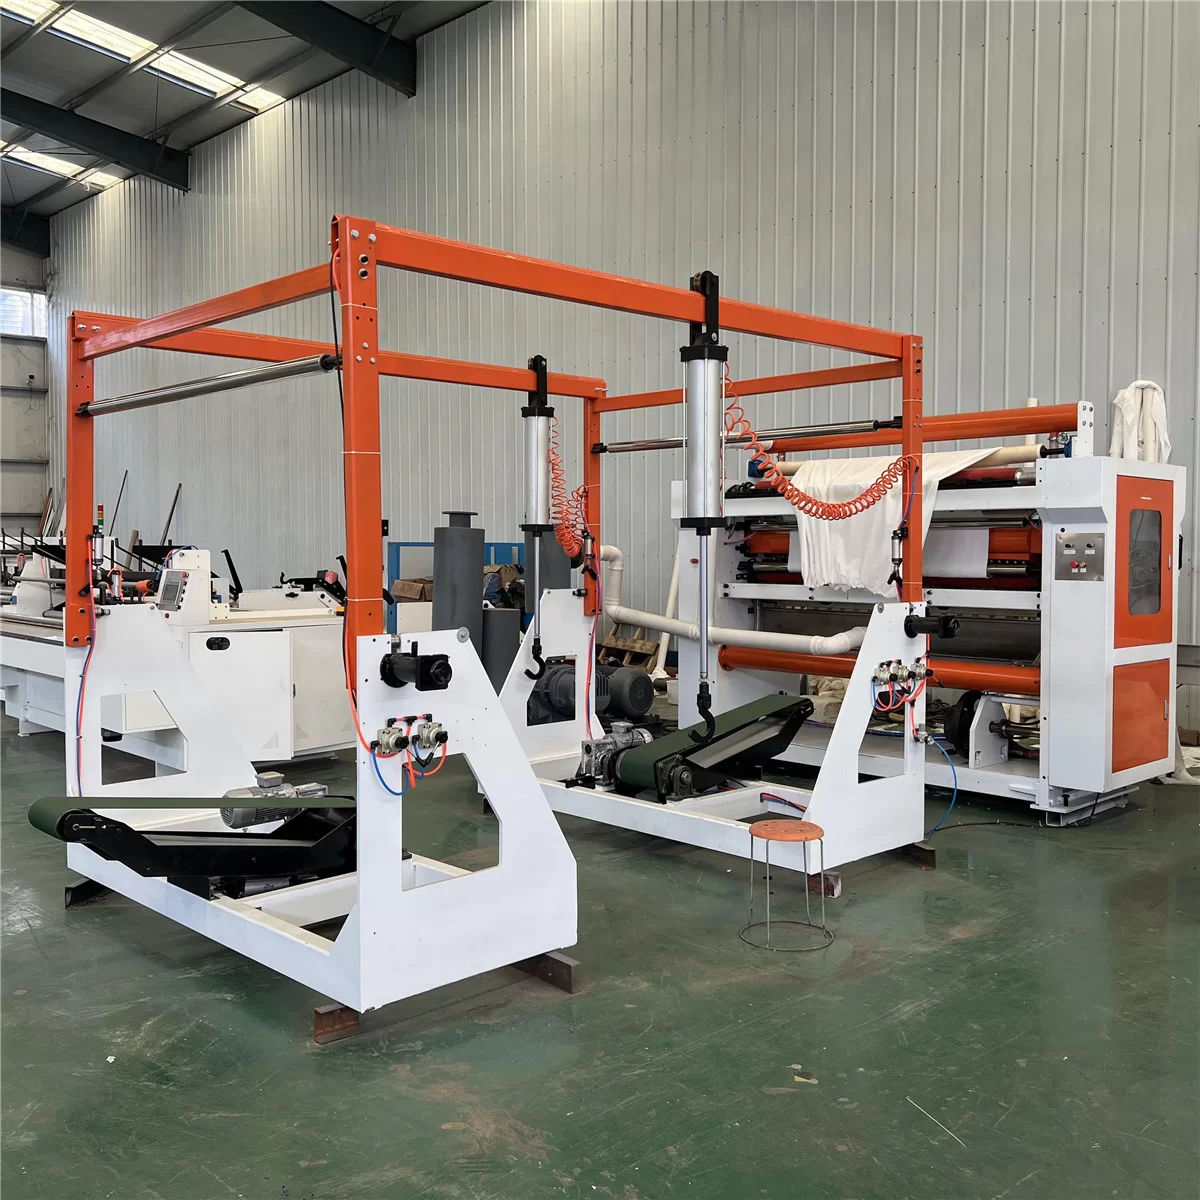
A tissue production line should not be placed in a workshop simply because the machines fit within the available floor area. A workable layout must support material movement, operator access, maintenance, utilities, finished product storage and future changes.
Planning these details before equipment delivery can prevent unnecessary relocation, cable changes and production interruptions.
Begin with the production flow
The layout should follow the product from raw material to finished packaging.
A toilet paper production process may include:
Jumbo roll storage
Jumbo roll loading
Rewinding and perforating
Log accumulation
Log cutting
Roll transfer
Single-roll or multi-roll packing
Bundling or case packing
Finished product storage
A facial tissue line may involve:
Jumbo roll preparation
Folding
Log cutting
Product transfer
Bagging or boxing
Sealing
Case packing
Finished product storage
Drawing this flow first helps identify unnecessary turns, crossing routes and repeated handling.
The ideal layout moves material in one clear direction. Raw material and finished product traffic should not repeatedly cross the same working area.
Chinese image suggestion: Place an overhead workshop layout or production flow diagram here.
Record actual machine dimensions
Do not plan the workshop using machine body dimensions alone.
The required operating area may be larger because of:
Jumbo roll loading
Safety guards and doors
Electrical cabinet access
Blade replacement
Film roll replacement
Conveyor connection
Finished product discharge
Maintenance work
Operator movement
Ask the equipment supplier for a complete layout drawing showing:
Machine length, width and height
Infeed and discharge direction
Electrical cabinet position
Operator position
Maintenance access
Recommended clearance
Utility connection points
Foundation requirements
This drawing should be checked against actual workshop measurements before production begins.
Leave space for raw material handling
Jumbo rolls require a clear loading route.
The layout should consider:
Jumbo roll diameter and width
Roll weight
Forklift or lifting method
Turning space
Temporary roll storage
Distance between storage and machine
Safe separation from operators
A machine may fit in the selected position while the jumbo roll cannot be safely moved into the unwind stand.
The loading method should be decided together with the floor plan. If an overhead lifting system is required, check the workshop height and supporting structure. If a forklift is used, reserve sufficient aisle width and turning space.
Plan the connection between machines
Production lines often contain machines from several processing stages. The distance between these machines affects labor and product stability.
If the machines are too far apart:
More operators may be required
Semi-finished products may be damaged during movement
Additional conveyors may be needed
Product accumulation becomes difficult to control
If the machines are too close:
Maintenance access may be restricted
Operators may not have enough working space
Safety doors may not open completely
Product changeover may become inconvenient
The connection method should be identified for every stage:
Direct automatic connection
Belt conveyor
Accumulation conveyor
Manual transfer table
Trolley transfer
Temporary storage area
This makes the expected automation level visible in the floor plan.
Separate production and storage areas
Raw materials, packing materials and finished products have different storage requirements.
The workshop plan should identify dedicated areas for:
Jumbo rolls
Protect the material from moisture, dust and physical damage. Maintain a practical route to the unwind area.
Packing materials
Film, bags, cartons, cores and labels should be stored close enough to production for convenient replenishment without blocking operating aisles.
Semi-finished products
If the production stages are not fully connected, reserve controlled buffer areas rather than allowing products to accumulate beside machines.
Finished products
Tissue products occupy considerable storage volume. The finished product area should be planned according to daily output and shipping frequency, not only machine capacity.
Insufficient finished product storage can restrict production even when the machines are operating correctly.
Confirm electrical and compressed air routes
Utility planning should be completed before installation.
Prepare a list of:
Total installed power
Expected operating power
Voltage and frequency
Main cable specification
Electrical cabinet locations
Compressed air consumption
Required air pressure
Air pipe diameter
Lighting and ventilation
Network access, if remote support is used
Overhead cable trays and air pipelines can keep the floor clear, but they must be positioned so they do not interfere with lifting operations or future equipment.
Each machine should have an identifiable isolation point for maintenance.
Consider dust, waste and cleaning
Paper converting produces trim, dust and rejected material. Waste handling should be included in the layout.
Depending on the process, the factory may need:
Trim collection ducts
Dust extraction
Waste collection bags
Scrap paper storage
Cleaning equipment
Safe disposal routes
Waste should be removed without crossing busy production areas. Cleaning access around the machines should also be maintained.
A clean workshop supports product quality, equipment inspection and safer maintenance.
Reserve maintenance access
Maintenance space is often reduced when the factory tries to fit too many machines into one area.
Before approving the plan, check whether technicians can:
Open every guard and control cabinet
Remove blades or shafts
Replace belts and bearings
Access motors and transmission systems
Use lifting tools
Move replacement parts to the machine
Work without blocking the entire production route
The required clearance will vary by machine. Supplier drawings should be used rather than applying one standard distance to every side.
Plan for product changes and expansion
A factory layout should support current production, but it should not make future adjustment impossible.
Possible changes include:
Adding an automatic packing machine
Replacing manual transfer with conveyors
Increasing the number of folding lanes
Adding a second log saw
Installing a case packer
Expanding finished product storage
Changing the finished product format
Reserve space at logical expansion points. Empty space beside the wrong machine is not useful if future equipment cannot connect to the production flow.
Check the layout before equipment production
The final review should involve the equipment supplier, factory owner, electrician and installation team.
Confirm:
Workshop internal dimensions
Door dimensions
Floor condition
Machine orientation
Loading and unloading routes
Utility positions
Operator stations
Maintenance clearances
Raw material storage
Finished product storage
Emergency exits
Expansion space
A good layout does not simply place equipment in a building. It connects production, people, utilities and logistics into one practical working system.
This resource is prepared as practical machinery and production guidance. Technical values should be checked against the confirmed equipment configuration.